Guzape Heights
Find your bearings

Explore the floor plan

Click any room below to see its real photos.
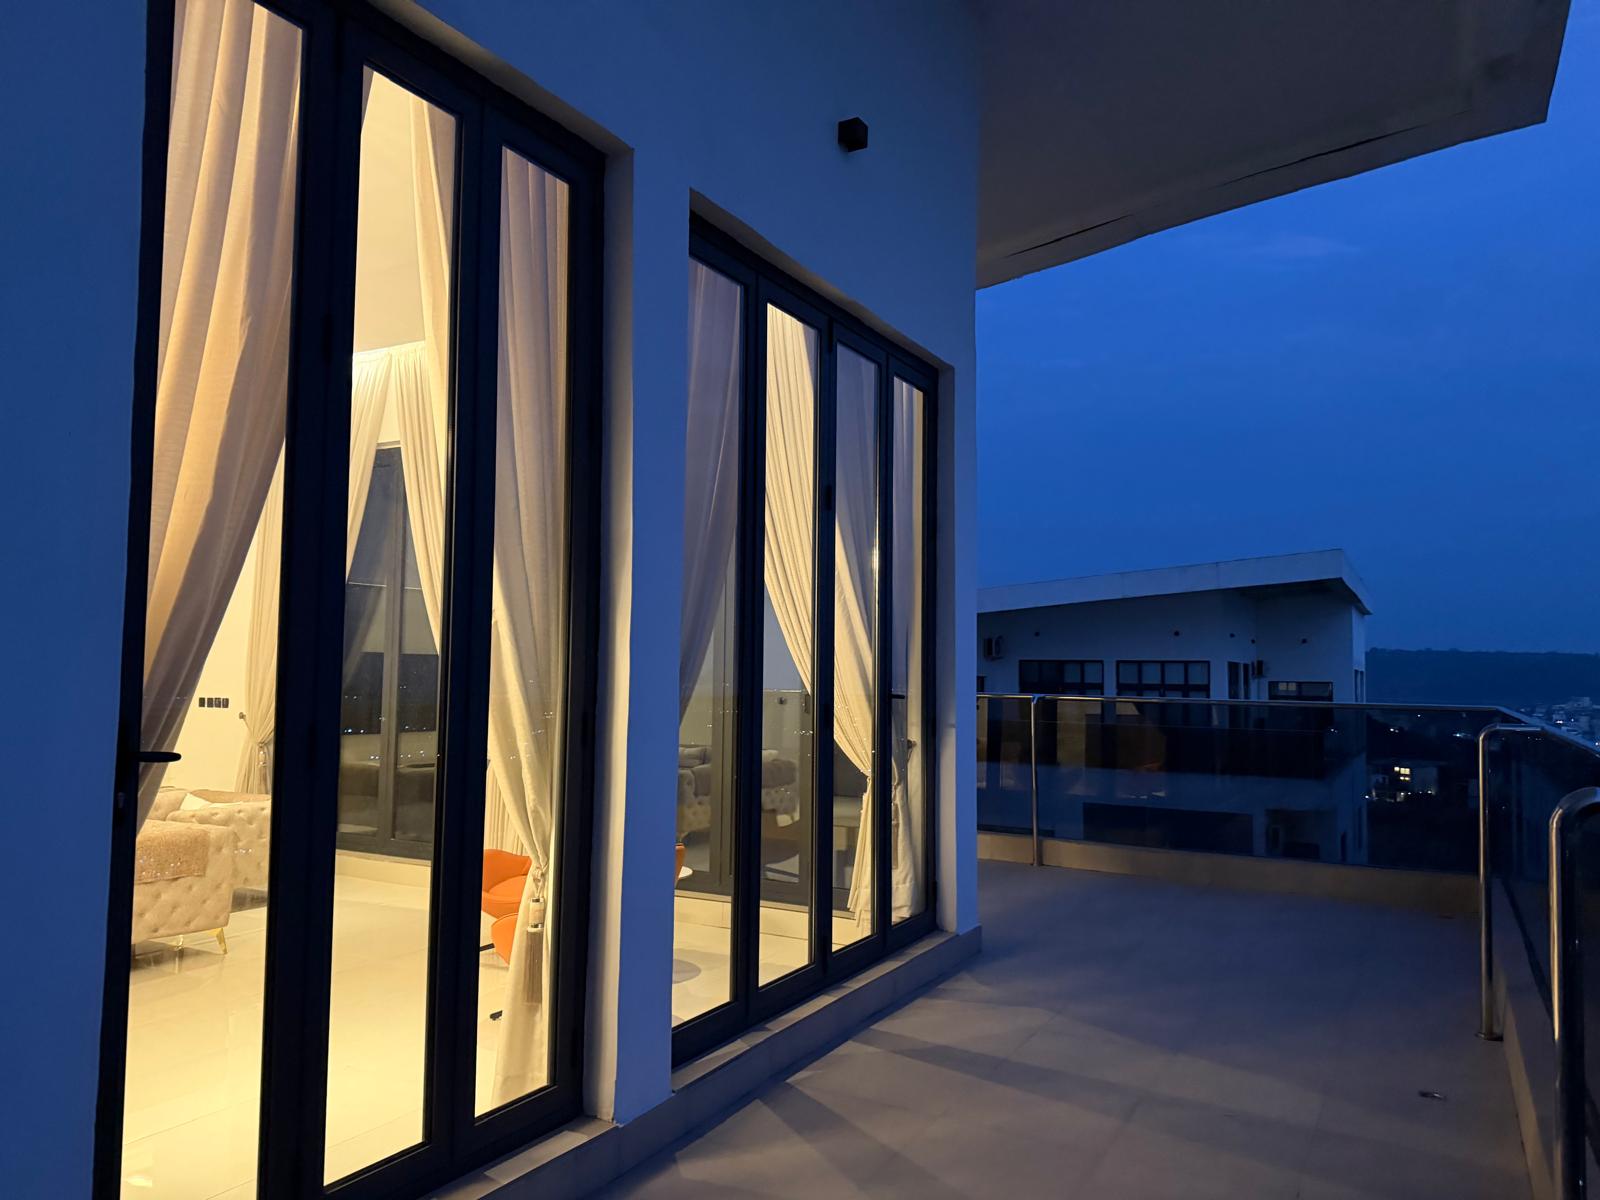
Rooftop LoungeRooftop Lounge — Wrap-Around Balcony Access
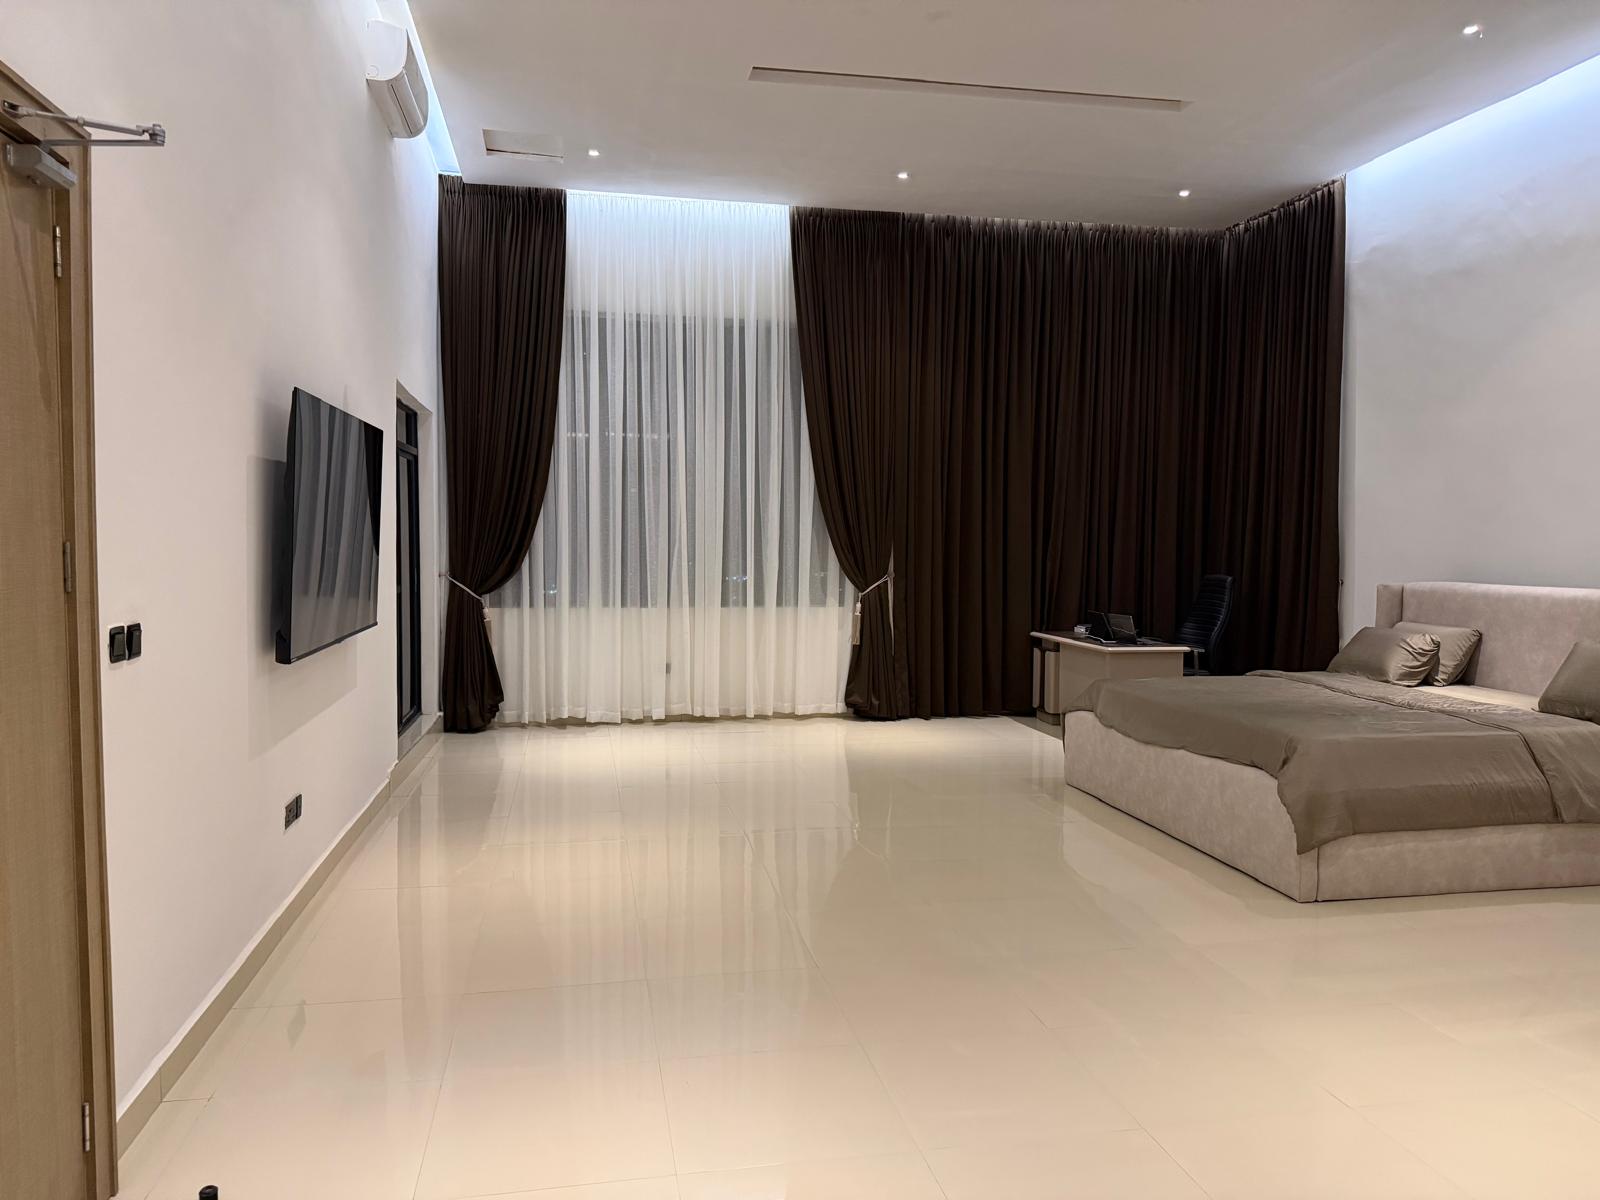
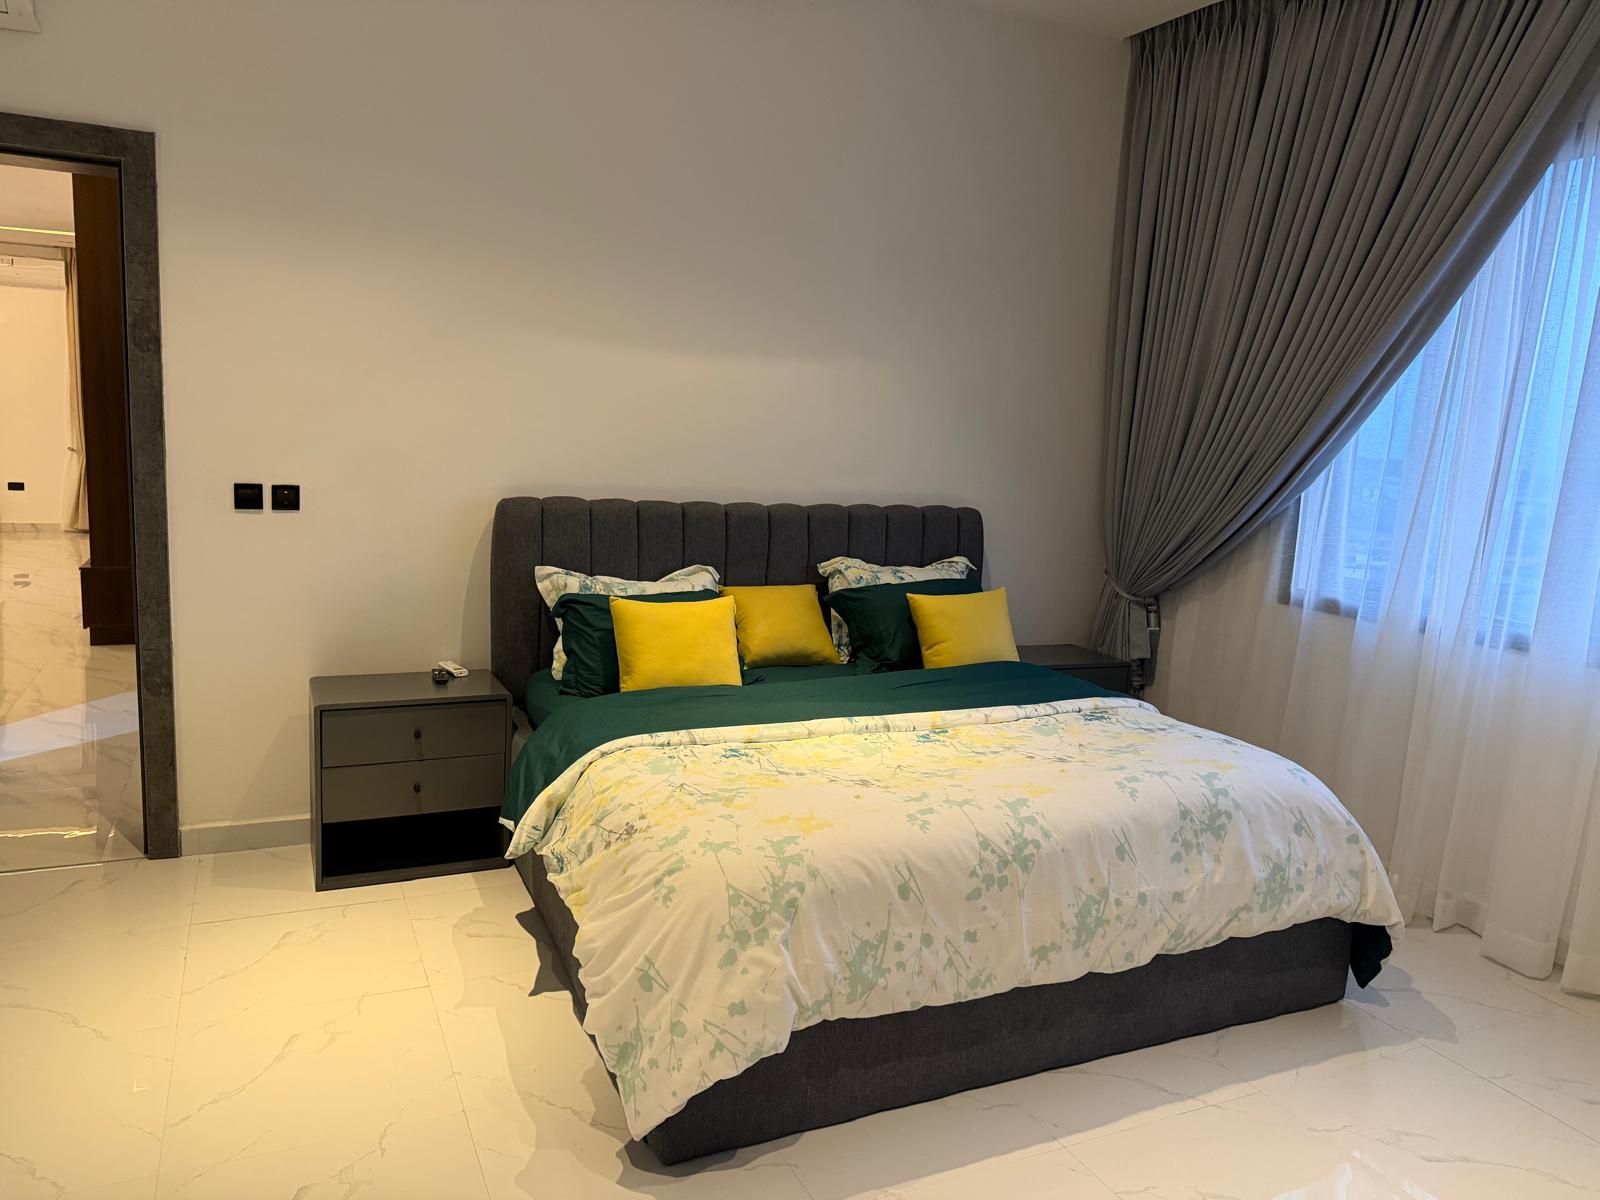
Bedroom 1Bedroom 1 — Custom 7ft × 7ft Bed
BalconyWrap-Around Balcony
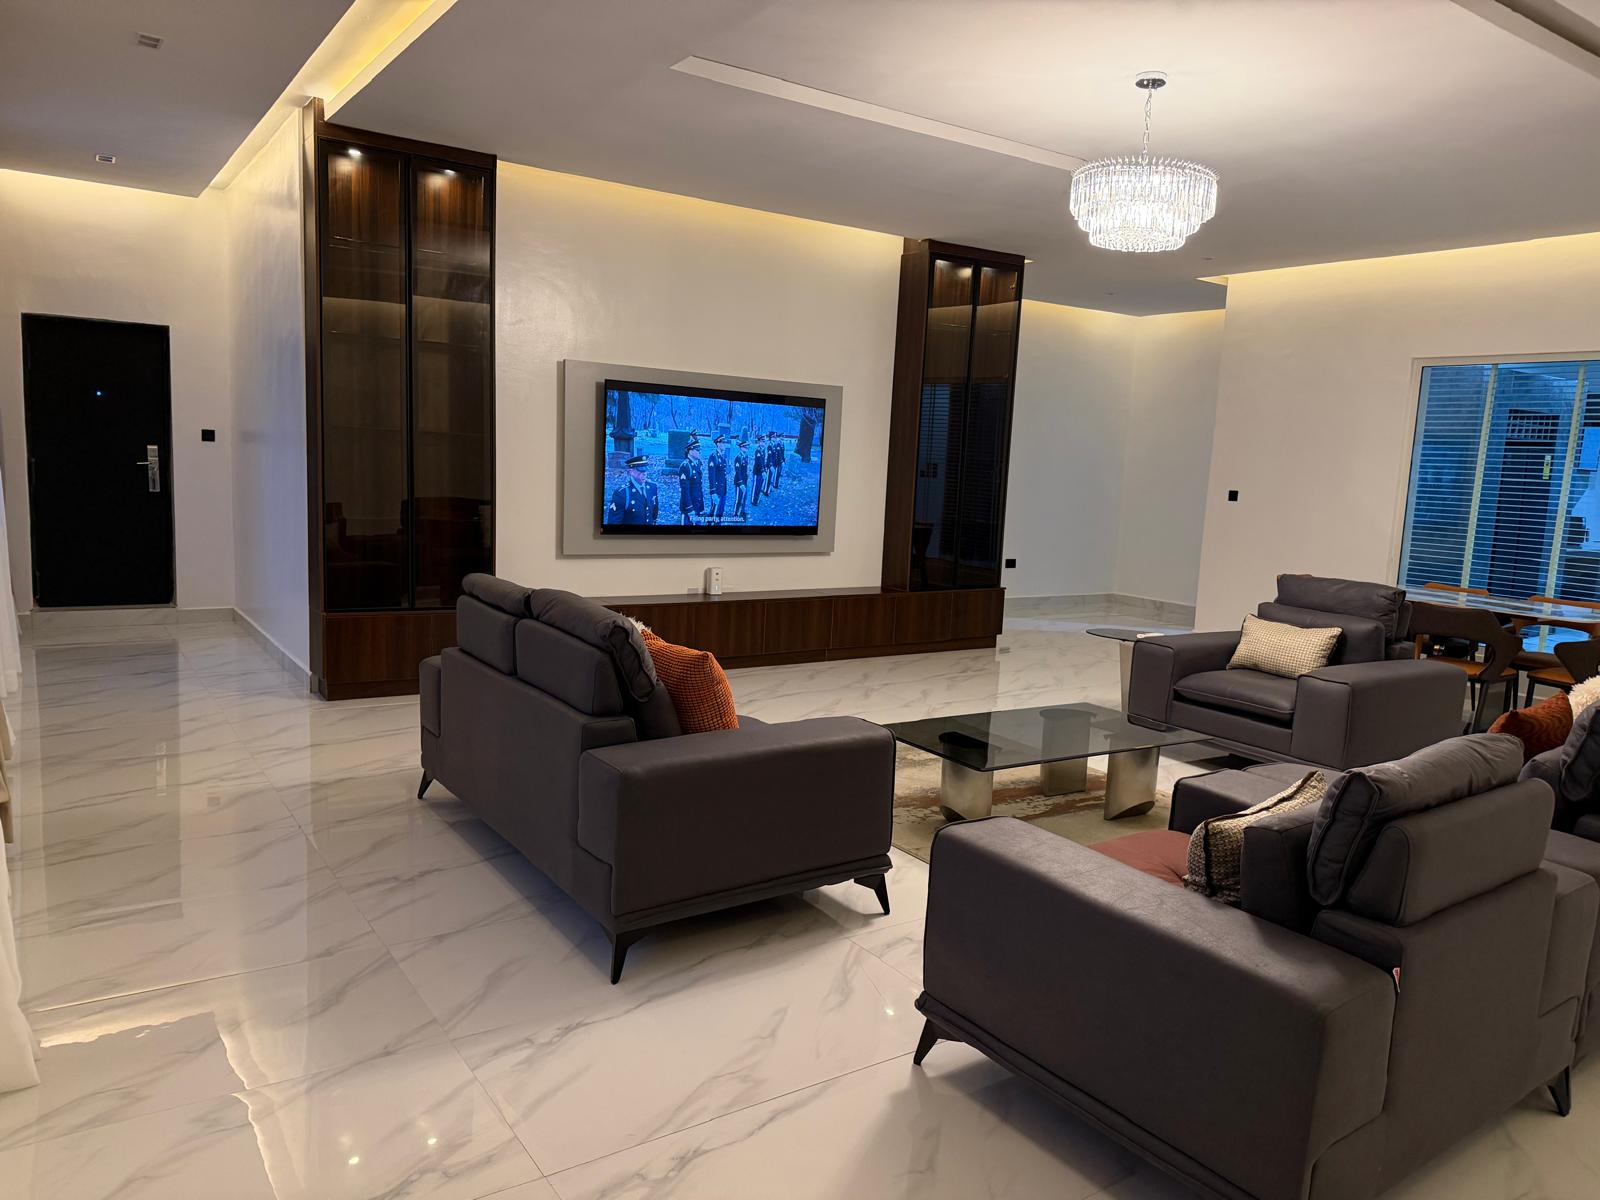
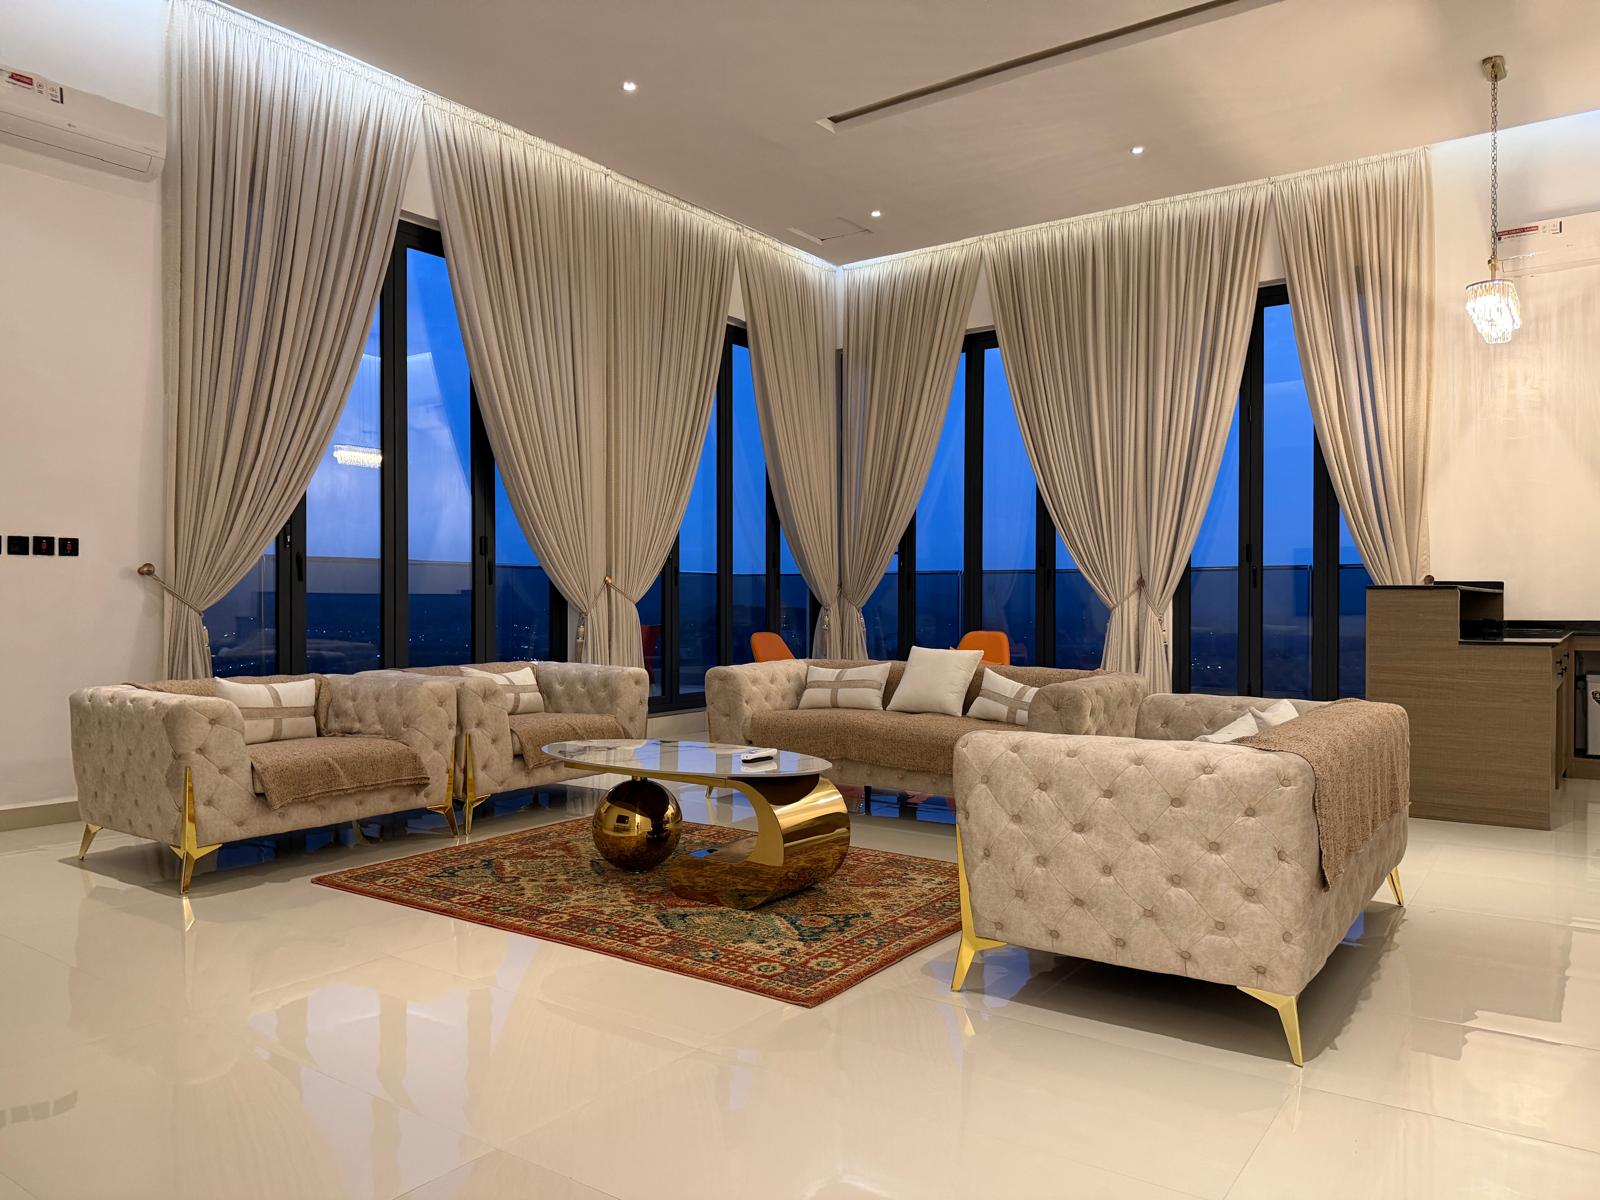
Lower Level LoungeLower Level Lounge
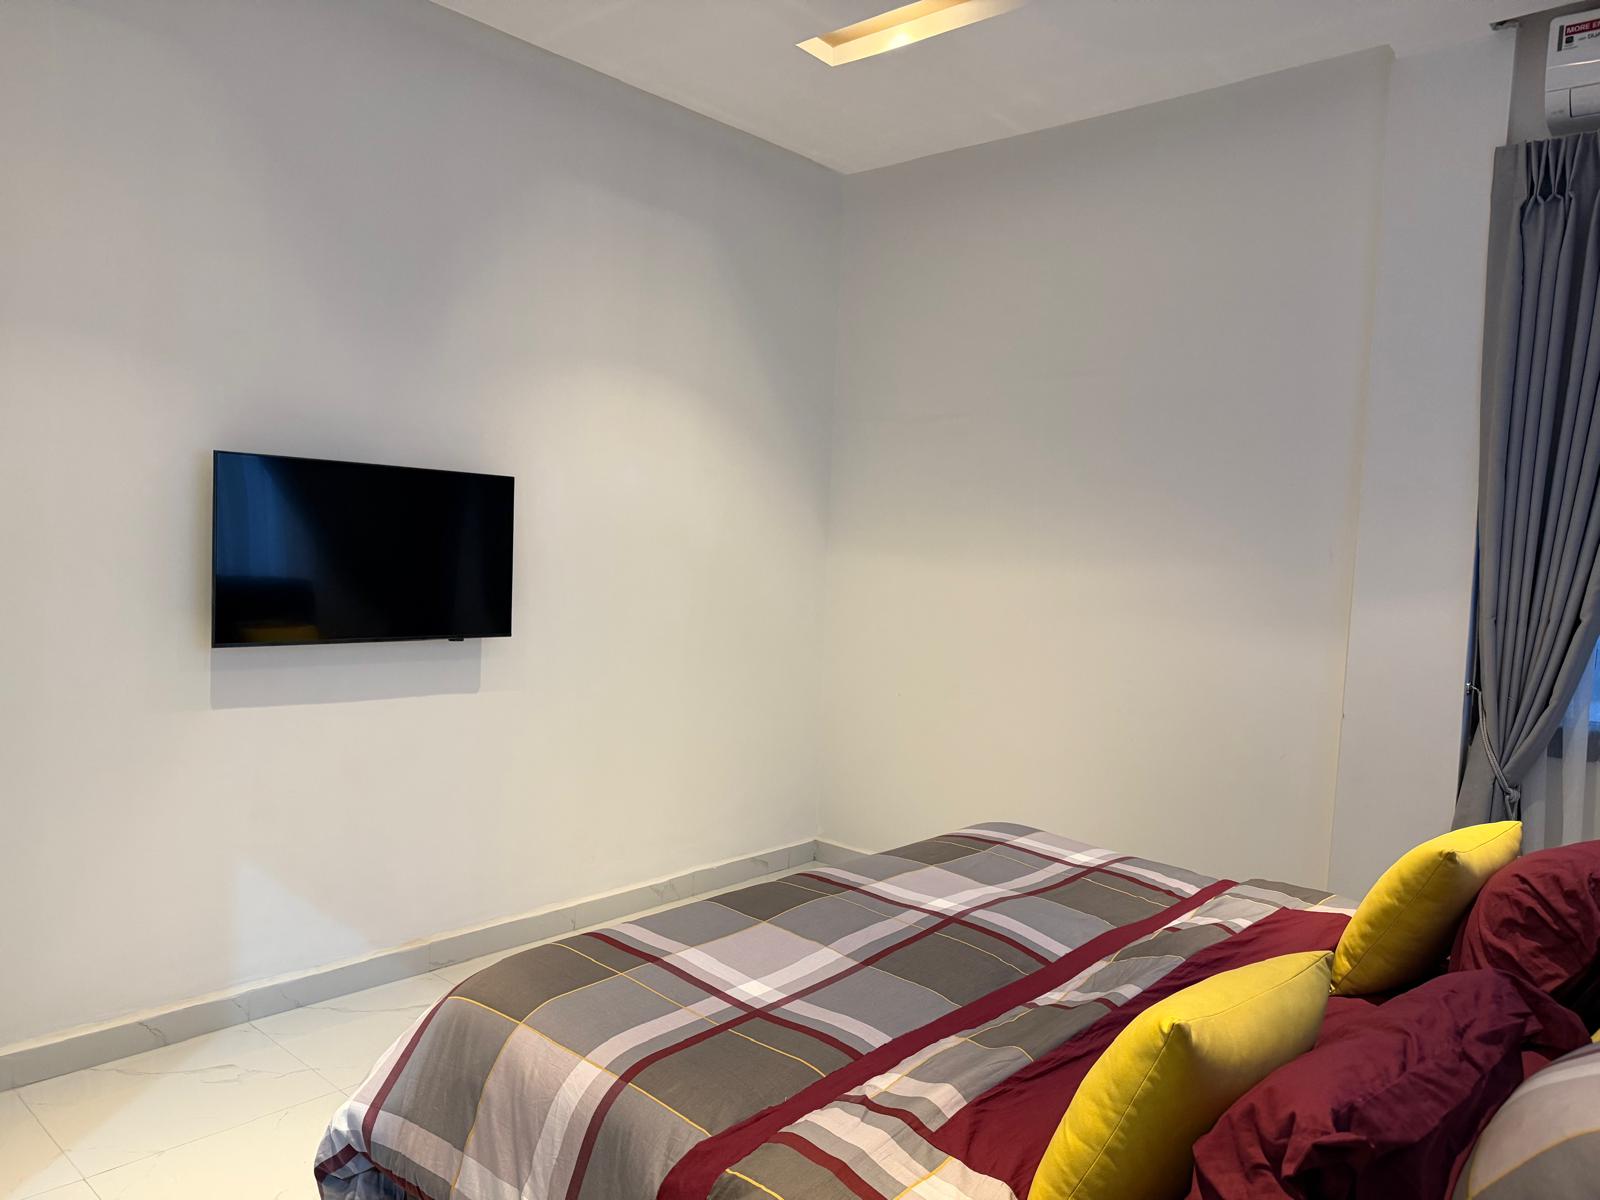
Bedroom 2Bedroom 2 — Super King
Bedroom 3Bedroom 3 — Super King
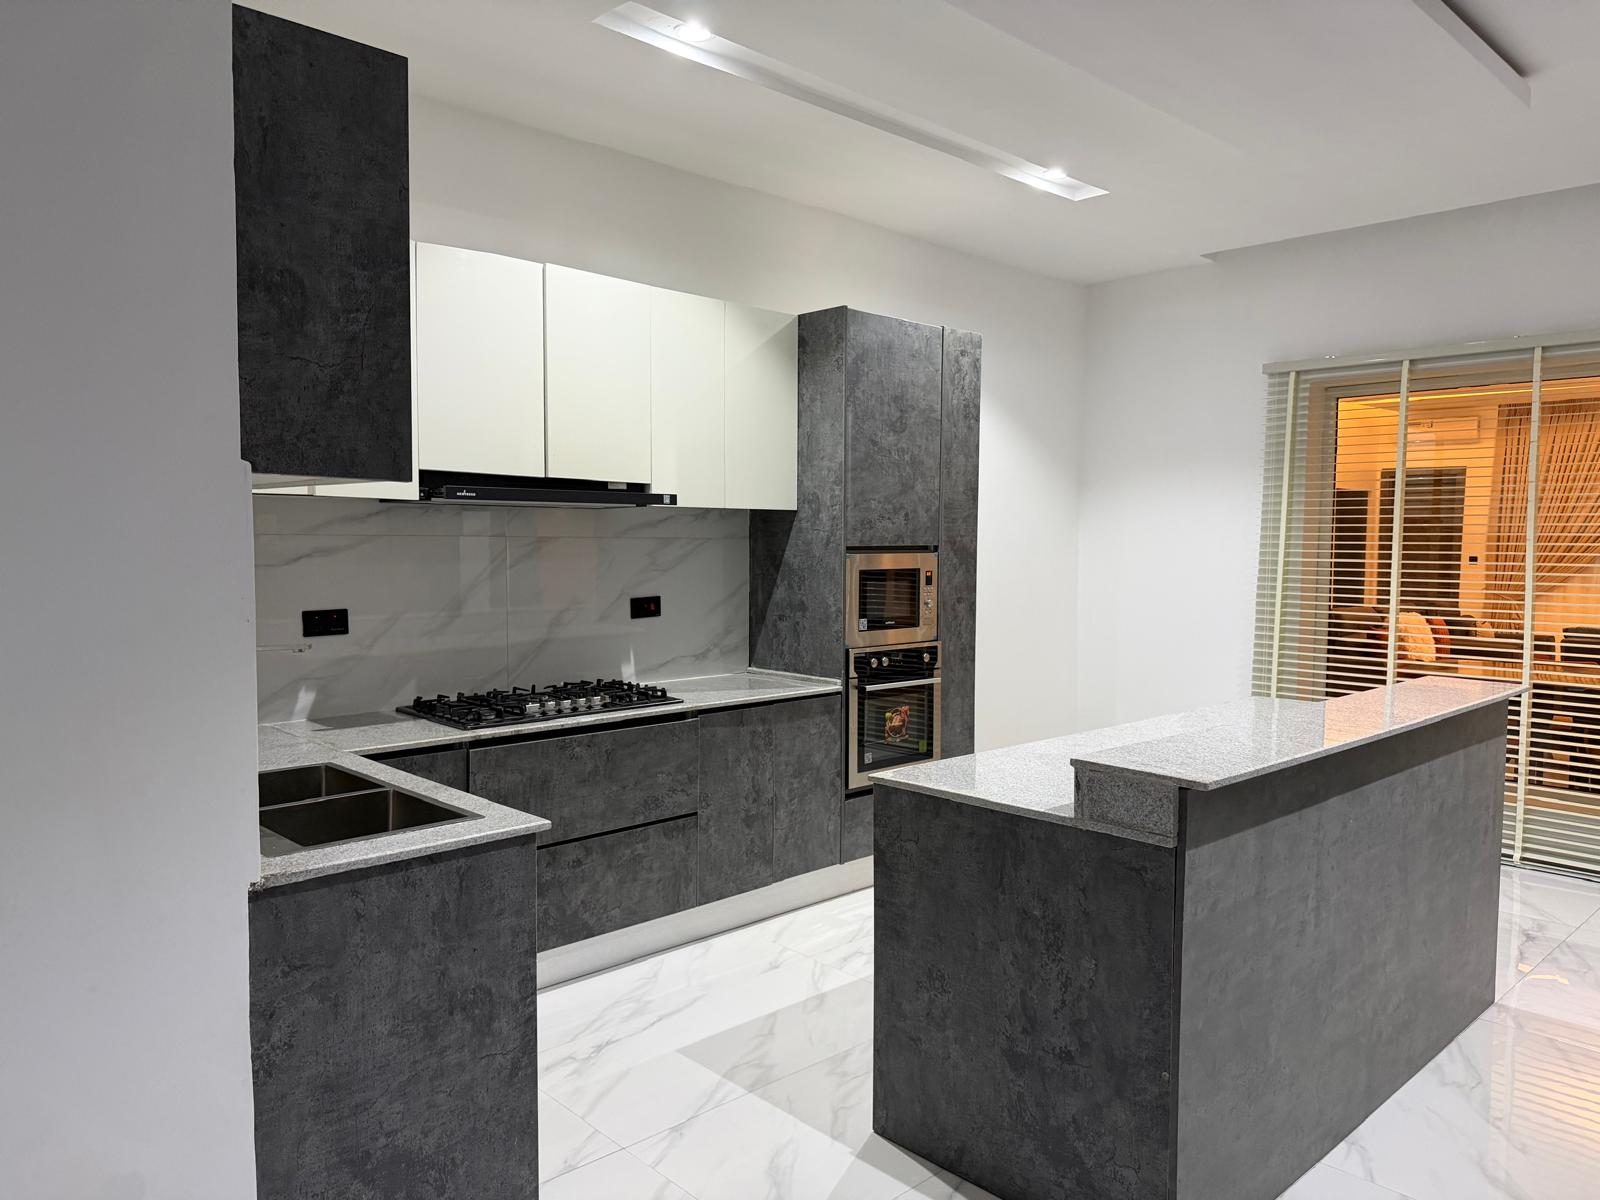
KitchenThe Kitchen & Dining For Six
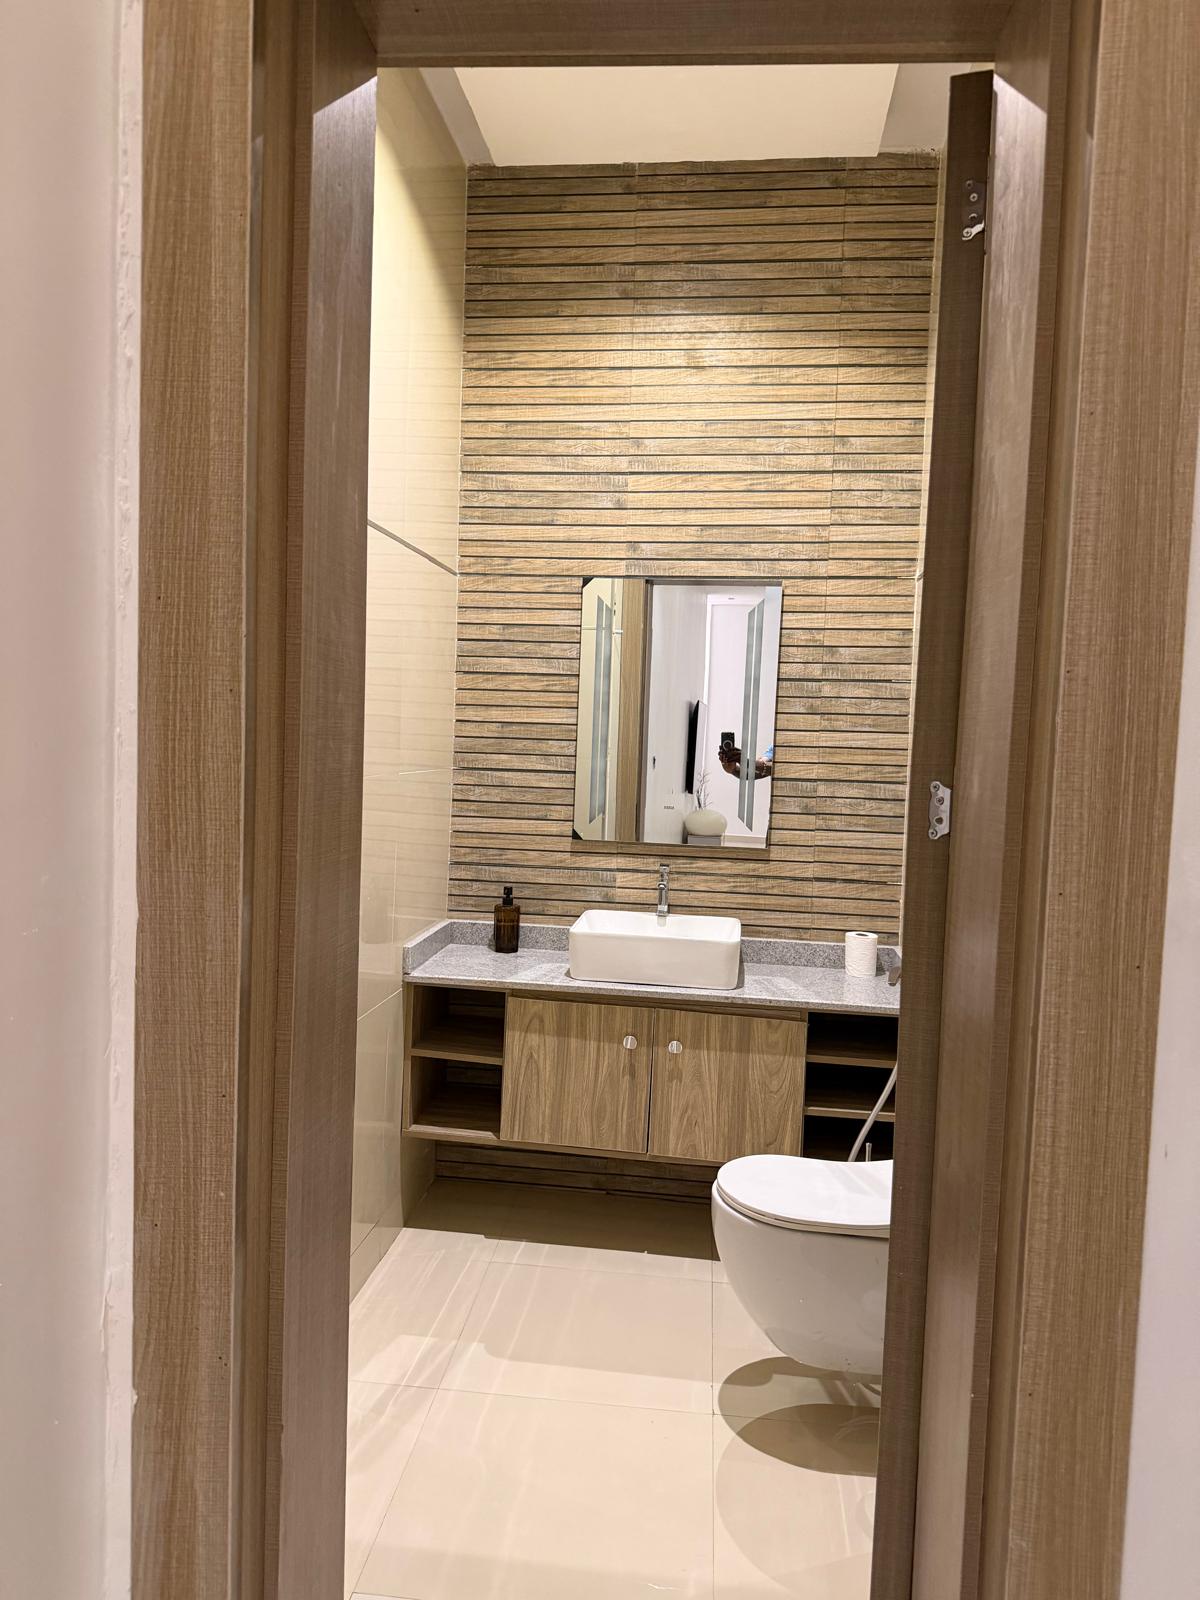
Guest ToiletGuest Toilet
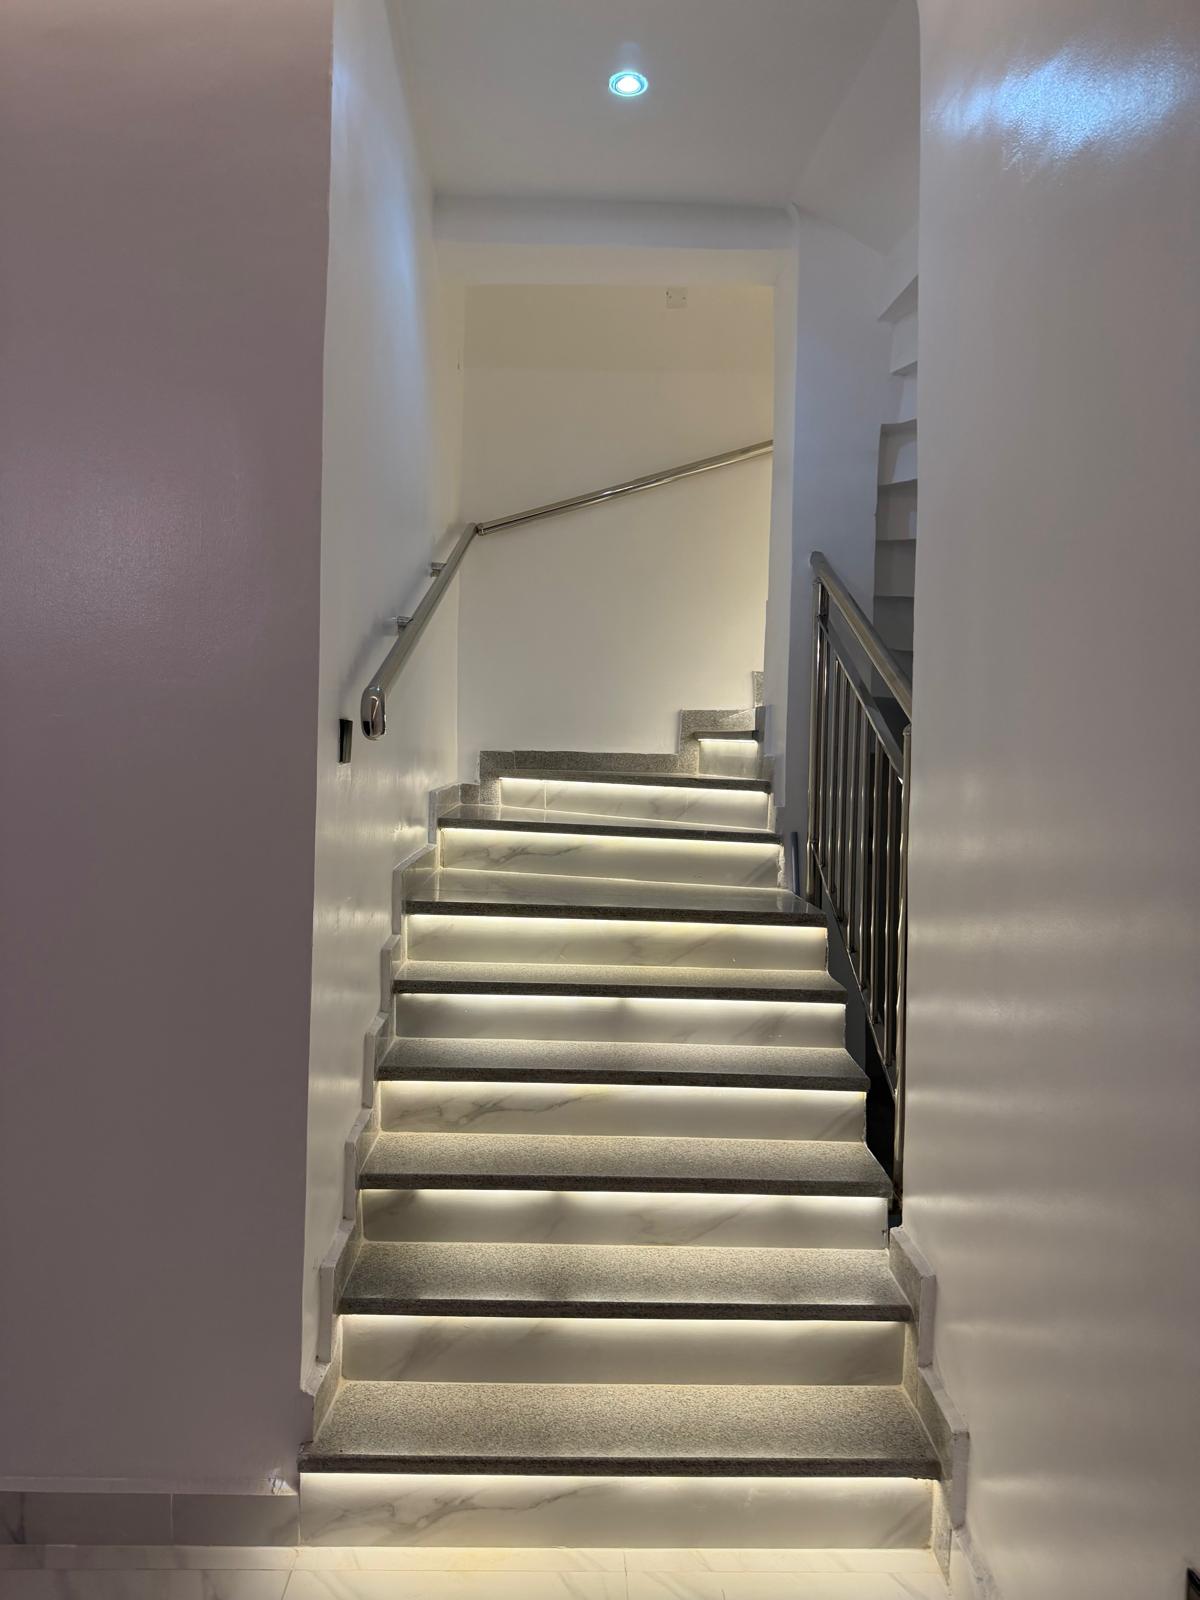
StairsStaircase Connecting Both Levels
Walk the halls from wherever you are

Virtual Walkthrough

Short video tours of each key space, optimized for instant playback.

Upper level loungeUpper level
Lower level loungeLower level
Fully Equipped KitchenLower level
Bedroom 3Lower level
Bedroom 1Upper level
Bedroom 2Lower level
Where you'll sleep

Three bedrooms

Bedroom 1

Bedroom 1

On the upper level, featuring a custom 7ft × 7ft bed with bedside drawers on either side, private balcony access, a freestanding tub, and a triple-sized ensuite shower with hand-held bidet spray. Includes air conditioning, smart TV, fitted wardrobes with hangers, and a dedicated workspace with a desk and office chair.

7ft × 7ft custom bedAir ConditioningSmart TVEnsuite (Triple Shower & Bidet)Fitted Wardrobes & HangersBedside DrawersDesk & Office ChairBalcony access
Bedroom 2

Bedroom 2

Super king bed on the lower level with bedside drawers on either side. Features air conditioning, smart TV, fitted wardrobes with hangers, and an en-suite bathroom with a double shower and hand-held bidet spray.

Super king bedAir ConditioningSmart TVEnsuite (Double Shower & Bidet)Fitted Wardrobes & HangersBedside Drawers
Bedroom 3

Bedroom 3

Super king bed on the lower level with bedside drawers on either side. Features air conditioning, smart TV, fitted wardrobes with hangers, and an en-suite bathroom with a double shower and hand-held bidet spray.

Super king bedAir ConditioningSmart TVEnsuite (Double Shower & Bidet)Fitted Wardrobes & HangersBedside Drawers